

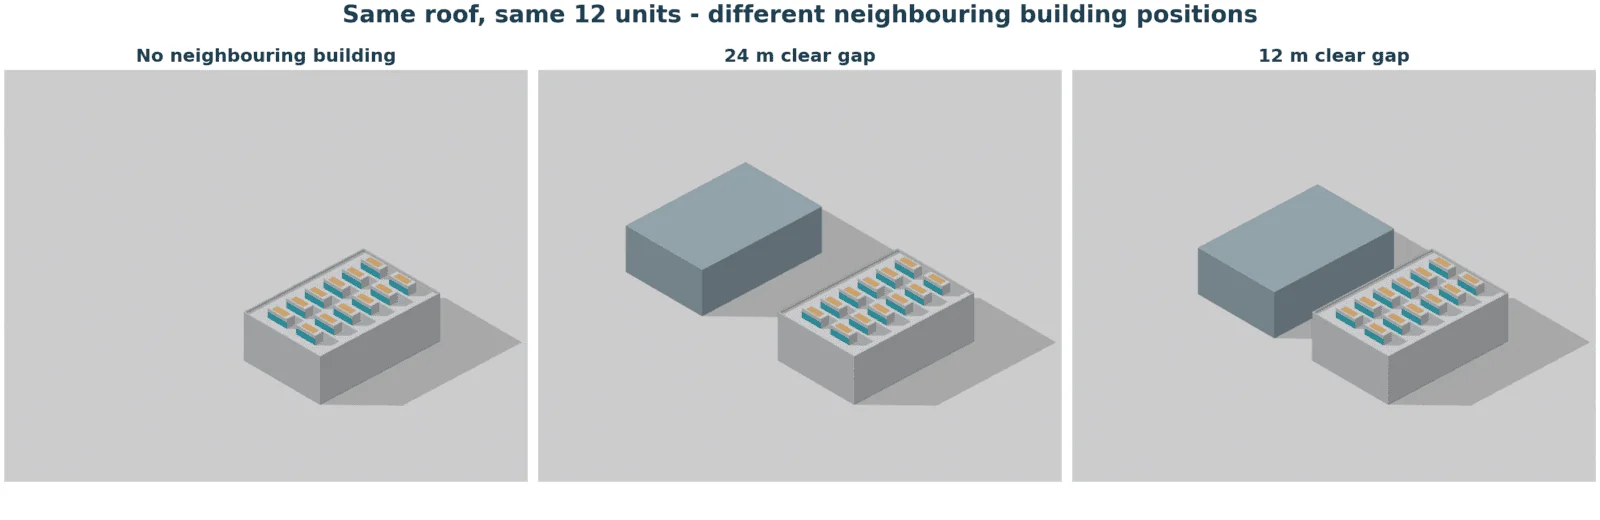
Imagine a new building going up on the neighbouring plot. No new equipment has been added to your roof, the chillers have not moved, and their operating loads are unchanged. Day-to-day operations look just as they did before.
What is more, the new building sits behind the existing facility relative to the wind direction. Since the wind reaches your roof first, you might expect the neighbouring building to have no effect on your equipment. Yet in this example, the average air intake temperature of some units rose by about 1°C, even though nothing on the roof had changed. Let’s take a closer look!

The wind reaches our building first
We chose a layout where the wind reaches our roof first. The neighbouring building stands on the side towards which the hot air is carried away. Even in this position, we found that the distance between the buildings could change the air reaching the existing units.
Without changing the existing roof, we placed the neighbouring building at two different distances. The building has no hot air discharge of its own. Think of it as a building that has not yet been put into operation: we are looking only at the effect of its presence.

When we put the results side by side, the overall average and the hottest unit tell slightly different stories:
| Air intake temperature | No neighbouring building | 24 m gap | 12 m gap |
|---|---|---|---|
| Overall average | 37.47°C | 37.44°C | 37.73°C |
| Highest unit average | 40.11°C | 40.06°C | 41.08°C |
The highest unit average is not a single hot spot; it is the average across one unit’s air intake surface.
The difference in the overall average between the 24 m and 12 m gaps is about 0.29°C. Looking at this number alone, the change seems small. Yet the units labelled C01 and C02 in the figure receive air that is 1°C warmer on average than before in the 12 m layout. The overall average alone does not capture the increase at these two units.

Even without the neighbouring building, not all units take in air at the outdoor temperature. Hot discharge air from the roof is already mixing into the intakes in the initial layout. When a new building is added, we need to see which units are affected by the change in this distribution.

Your neighbour’s project, your roof
The sections show how circulation between the buildings and the distribution of hot air rising from the roof change. Even before the neighbouring building produces any heat of its own, the air conditions around the existing units have changed.

Development on the neighbouring plot may be beyond your control. When a change like this happens, it matters to know which units at your own facility could be taking in warmer air.
The 12 m and 24 m gaps here are not a ready-made spacing rule. They are two options compared for a specific layout, with a wind speed of 3 m/s at roof level.
To assess how construction next door or a campus expansion could affect the equipment at your existing facility, talk to Alkazar.