Who this is for: data center investors and operators, mechanical design teams, procurement and risk functions. What it covers: the fundamentals of cooling and air conditioning, airflow management, condensation control, redundancy and the effect of a changing climate on design conditions; every figure comes from the guidelines and standards named in the text.
The job of a data center cooling system is not simply to cool air. Its job is to deliver air at the right temperature and humidity, in the right quantity, to every server inlet, without interruption. This guide takes that job apart piece by piece: the target envelope, cooling architectures, airflow management, condensation, the logic of the cooling load, redundancy and thermal resilience during an outage, the influence of the outdoor environment, the pressure a changing climate puts on design conditions, PUE and where CFD analysis adds value.
Short answer
- The goal of cooling is to keep server inlet air within a defined temperature and humidity envelope. The most widely used reference is the ASHRAE TC 9.9 thermal guideline; for air-cooled equipment classes the recommended inlet temperature range is 18 to 27 °C.
- Airflow management matters as much as capacity: when cold air escapes to the hot side without passing through the servers (bypass) or hot air returns to the inlets (recirculation), cabinets overheat even though capacity looks sufficient on paper.
- Condensation is governed by dew point, not relative humidity: if a surface falls below the dew point of the air touching it, water forms on that surface.
- Redundancy (N+1, N+2, 2N) keeps cooling running through maintenance and failures; how long cabinet temperatures stay within limits after a grid outage can only be shown by a time-dependent analysis.
- Design conditions are derived from past climate records; in a warming climate, how often those conditions are exceeded changes over the life of the facility.
1. The goal of cooling: the temperature and humidity envelope
Data center air conditioning starts not from comfort but from the operating envelope of the equipment. That envelope defines a “recommended” range for temperature and humidity measured at the server inlet, plus “allowable” ranges that widen by equipment class. The most widely used reference worldwide is Thermal Guidelines for Data Processing Environments by ASHRAE Technical Committee 9.9; its fifth edition (2021) keeps the recommended inlet temperature range for the air-cooled classes A1 to A4 at 18 to 27 °C and introduces a new class (H1) for high-density servers with a narrower recommended range of 18 to 22 °C. The same edition raises the recommended upper relative humidity limit to 70 percent, conditional on low concentrations of pollutant gases in the data hall.
In practice the envelope has three consequences. First, what is measured is not cooling capacity but the temperature achieved at the server inlet; if the hottest cabinet on site exceeds the envelope, the design target has not been met even if the hall average looks fine. Second, moving toward the upper end of the envelope increases free-cooling hours but reduces the margin for error; that balance is struck separately for each facility. Third, the humidity limits address two risks at once: electrostatic discharge in very dry air, and condensation and corrosion in very humid air.
2. Cooling architectures
Cooling systems can be classified by how close the cooling is brought to the heat source. Each approach has different weak points from an airflow management point of view.
| Architecture | Where cooling happens | Typical equipment | Airflow point to watch |
|---|---|---|---|
| Room-based | At the perimeter of the hall, with air distributed through a raised floor or from the ceiling | CRAC (direct expansion) or CRAH (chilled water) units, perforated floor tiles | Underfloor pressure distribution, tile placement, bypass and recirculation along a long air path |
| Row-based | Inside or next to the cabinet row | In-row units, usually with hot-aisle containment | Short air path; neighboring cabinets affected when a unit fails |
| Cabinet-based | In the cabinet itself | Rear-door heat exchangers, enclosed cabinet solutions | Capacity per cabinet and water or refrigerant lines entering the hall |
| Liquid cooling | Directly at the chip or by immersion | Cold-plate loops, immersion tanks, coolant distribution units | Does not replace air cooling entirely; the remaining heat load and hall humidity are still managed on the air side |
The raised floor is the classic distribution route of room-based systems: cold air is pushed into the underfloor plenum and emerges through perforated tiles into the cold aisle. Its most overlooked problem is underfloor congestion; cable trays, pipework and other equipment narrow the flow path, and the tiles at the end of the aisle may not receive enough air. We illustrated this effect in a short post on underfloor congestion.
Liquid cooling is entering mainstream facilities because of the trend in processor power and density; ASHRAE TC 9.9 addressed this transition in a 2021 white paper and defines liquid cooling classes by facility water supply temperature. The design point that matters is that liquid cooling does not remove the air side: part of the heat still reaches the hall air, and humidity and condensation control remain on the air side.
Free cooling
Using the coolness of outdoor air instead of mechanical cooling when the outdoor air is cold and dry enough is called free cooling; it is done on the air side with direct or indirect economizers and on the water side by cooling the chilled-water loop through dry coolers or cooling towers. The length of the free-cooling window depends directly on the site’s climate and on the upper limit of the envelope, which is why the station and the record the design conditions are derived from directly affect the energy calculation. At an example site we showed that the free-cooling window is 454 to 557 hours per year wider than the nearest weather station suggests; see our technical review of ASHRAE design conditions. Because the station-to-site gap grows largest at night and in winter, it affects the energy calculation far more than the peak capacity.
3. Airflow management: hot and cold aisles, bypass, recirculation
The aim of airflow management is simple: cold air should go only to server inlets, and hot air only to the intakes of the cooling units. When cabinets are arranged with their fronts facing each other, a cold aisle forms between them and hot aisles form behind them. Aisle containment physically prevents the two air streams from mixing; cold-aisle containment keeps the rest of the hall hot, hot-aisle containment keeps the rest of the hall cool.
When the two streams mix, two separate losses occur. Bypass is cooled air returning to the hot side without passing through the servers: unfilled cabinet openings, gaps around cable cut-outs, misplaced perforated tiles and openings into the hot aisle are the typical routes. Recirculation is hot air returning to the server inlets; it appears at the ends and above the tops of rows without containment, and in aisles that are starved of supply air. In both cases the cooling unit runs and consumes energy, yet the target temperature at the server inlet is not achieved.
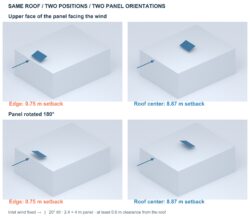
The concept has an outdoor counterpart: hot air discharged by roof-mounted cooling units returning to the intakes of neighboring units is measured as a bypass ratio and depends strongly on wind direction. We worked through an example in our bypass ratio post and examined eight wind directions in wind direction and bypass ratio.
4. Temperature, humidity and condensation control
The key to understanding humidity control is the dew point. The dew point is the temperature at which the water vapor in the air begins to condense, and unlike relative humidity it does not change as the air warms up. If a surface falls below the dew point of the air touching it, water forms on that surface. In a data center the surfaces at risk are chilled-water pipes and valves, cooling coils, economizer transitions that admit outdoor air, and equipment close to cold external walls.
This is why air conditioning design limits humidity at both ends: very dry air increases the risk of electrostatic discharge, very humid air the risk of condensation and corrosion. The ASHRAE envelope defines humidity limits in terms of dew point as well as relative humidity. In operation, condensation control comes down to three questions: what is the dew point of the hall air, what is the temperature of the coldest surface, and is the safety margin between the two preserved when outdoor conditions change, for example when outdoor air is admitted on a humid summer day. Condensation usually appears not on the design day but during transitions.
5. The logic of the cooling load
The essence of the cooling load calculation is that almost all of the electrical power entering the hall turns into heat. The power drawn by the IT equipment is the main item; lighting, people, heat passing through external walls, uninterruptible power supply and distribution losses, and the fan and pump heat of the cooling units themselves are added to it. As a peak value this total sets the design capacity; as an hourly profile it sets annual energy consumption.
The engineering traps lie in the assumptions rather than the arithmetic: installed power and actual drawn power are not the same, and facilities spend most of their lives at part load; power density per cabinet can differ widely from the hall average, and hot spots do not show up in an average calculation; the outdoor temperature and humidity chosen as design conditions determine capacity, while their distribution through the year determines energy. For that reason the cooling load calculation is done with a peak condition for capacity selection and with hourly climate data for energy and free-cooling assessment. We discussed which outdoor condition the calculation should rest on in our ASHRAE design conditions review.
6. Redundancy and thermal resilience during an outage
Redundancy means that the load continues to be met when one part of the cooling system is under maintenance or has failed. N denotes the capacity required, N+1 one extra unit, N+2 two extra units, and 2N two fully independent systems. Two classification frameworks are in common use. The Uptime Institute Tier system defines four levels: Tier I basic capacity, Tier II redundant capacity components, Tier III concurrently maintainable (no shutdown is needed for maintenance), Tier IV fault tolerant (a single failure or the loss of a distribution path does not interrupt operations); Tier IV also requires continuous cooling. The European standard series EN 50600 defines availability classes 1 to 4 for power distribution, environmental control (cooling) and telecommunications cabling; the overall class of a facility is the lowest of the three, and the design of environmental control is covered in EN 50600-2-3.
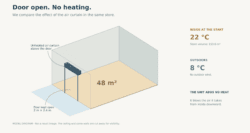
Redundancy alone does not describe behavior during an outage. When utility power is lost the cooling compressors stop, and until the generator starts and the compressors restart, the hall is cooled only by the fans and, where present, pumps fed from the uninterruptible power supply and by the thermal inertia of the system. How long cabinet inlet temperatures stay within limits during that transition depends on cabinet density, air volume, containment and whether chilled-water storage is available. A static capacity calculation cannot give that duration; it can only be measured with a time-dependent (transient) analysis. We describe the scope of that analysis on our data center CFD analysis service page.
7. The outdoor environment: exhaust re-ingestion and wind
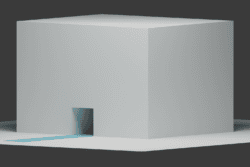
Part of the cooling performance is lost outside the building. Hot air and exhaust discharged by roof-mounted cooling units and generators can return to the intakes of neighboring units or to fresh-air inlets depending on wind direction and building geometry. The result is reduced condenser capacity, degraded generator intake air and an effect on indoor air quality. These effects are invisible in an indoor model; they require an external flow model that includes surrounding buildings, terrain roughness and the prevailing and worst-case wind directions. We describe the scope of an external flow study on our data center exhaust dispersion analysis page.
8. How a changing climate affects design conditions
Design condition tables are derived from past observations and describe a weather station. They have three limits: if the record window is short, the warming trend is not visible; the station is not your site, and the gap is felt mostly at night; the table does not include the shift expected over the life of the facility. At an example station, the trend in the cooling design temperature comes out at +0.05 K per decade and “not significant” when only the latest 25-year window is used, but at +0.61 K per decade and clearly significant over the full record; over a 30-year facility life that rate corresponds to a shift of about +1.8 K. The same study measured the station-to-site gap: the heating design value (99.6%) is 2.1 K optimistic at the site, and the free-cooling window is 454 to 557 hours per year wider than the station suggests. Both findings are in our technical review.
In a warming climate the question is this: how many days a year will today’s design temperature be exceeded over the life of the facility, and on those days how will cooling capacity, the free-cooling window and the thermal resilience time during an outage change? Extreme heat is not the only risk: drought and water stress affect the water supply and the dust and filter load of evaporative cooling, sudden heavy rainfall tests site drainage, and storms and lightning affect outdoor units and power lines. These risks need a place at the table when investment and design decisions are made, at the start rather than afterwards. We describe this integrated approach, from physical analysis through future climate projection to financial reporting, on our climate-resilient data center page.
9. What PUE tells you, and what it does not
Power usage effectiveness (PUE) is the ratio of the total energy consumption of the data center to the energy consumption of the IT equipment, defined in the international standard ISO/IEC 30134-2; by definition the calculated PUE is always greater than 1. The standard defines three measurement categories (PUE1, PUE2, PUE3) according to where the measurement is taken; the higher the category, the closer the measurement is to the devices consuming the energy and the finer the resolution. The 2026 edition of the standard was published in January 2026; in Europe the same indicator is mirrored by EN 50600-4-2.
What PUE tells you is how much additional energy the infrastructure consumes per unit of IT load. There are things it does not tell you: the efficiency of the IT equipment itself, the rise of the ratio at part load, the influence of climate (the same design gives different PUE values in different climates), and resilience. Comparing two facilities by PUE requires the same measurement category, the same period and the same load ratio.
10. Where CFD analysis adds value
Computational fluid dynamics (CFD) solves the airflow, temperature distribution and time-dependent behavior in the hall and around the building numerically. Where it adds value is clear: the concept and scheme design stage, while layout, air distribution strategy and outdoor unit positions can still change; verification of redundancy scenarios (one unit out of service) at cabinet level; measuring the duration of transitions such as a grid outage; seeing exhaust re-ingestion and wind effects in external flow; and finding hidden hot spots in existing facilities before a capacity uplift. There are also things CFD does not replace: commissioning measurements and monitoring systems show what is happening on site, whereas CFD shows what has not yet been built or has not yet happened.
At Alkazar we organize data center CFD work into four service lines: external flow and facade, white space, grey space and transient resilience. The scenario set of each line, how boundary conditions are built from site-specific climate data and the deliverables are explained on our data center CFD analysis page. Methodology details and the validation chain belong to Alkazar.
11. Standards and guidelines: which document governs what
| Document | Publisher | What it governs |
|---|---|---|
| Thermal Guidelines for Data Processing Environments, 5th edition (2021) | ASHRAE TC 9.9 | Recommended and allowable temperature and humidity envelopes for air-cooled equipment classes; the high-density equipment class; liquid cooling classes |
| EN 50600 series (EN 50600-1 general concepts; EN 50600-2-2 power; EN 50600-2-3 environmental control; EN 50600-2-5 physical security; EN 50600-4-2 PUE) | CENELEC | Design availability classes 1 to 4; requirements and recommendations for environmental control systems; energy performance indicators |
| ISO/IEC 30134-2 (2016; new edition 2026) | ISO/IEC | Definition of PUE, measurement categories, calculation and reporting |
| Tier Classification System | Uptime Institute | Infrastructure topology classification from Tier I to Tier IV; concurrent maintainability and fault tolerance |
None of these documents replaces another: the ASHRAE envelope defines the target, EN 50600 and the Tier classification define the resilience level of the infrastructure, and ISO/IEC 30134-2 defines how the energy indicator is measured. Standards are copyrighted documents; this guide does not reproduce their clauses, it only shows which document answers which question.
Frequently asked questions
What types of data center cooling systems are there?
By proximity to the heat source: room-based (CRAC/CRAH with a raised floor), row-based (in-row units), cabinet-based (rear-door heat exchangers) and liquid cooling (cold plate, immersion); by the way heat is rejected: direct expansion, chilled water, and air-side or water-side free cooling. Details in section 2.
Is there a difference between data center cooling and air conditioning?
Cooling describes removing heat; air conditioning describes controlling temperature, humidity and air quality together. In a data center the two cannot be separated: the goal is to deliver air at the right temperature and humidity, at the right flow rate, to the server inlet.
Why does airflow management matter as much as capacity?
Cold air escaping to the hot side without passing through the servers (bypass) and hot air returning to the inlets (recirculation) mean the target inlet temperature is not achieved even when installed capacity is sufficient. Containment, blanking panels, sealed cable cut-outs and managing underfloor congestion reduce these losses. Details in section 3.
What is the bypass ratio?
For outdoor units it is the share of discharged hot air that returns to the intake; it depends on wind direction and unit layout. The definition and a worked example are in our bypass ratio post.
How is condensation controlled in a data center?
By preserving the safety margin between the dew point of the hall air and the temperature of the coldest surface: choice of chilled-water temperature, pipe insulation, humidity control when admitting outdoor air, and treating transition conditions (humid summer days, economizer changeovers) in the design. Details in section 4.
How is the cooling load calculated?
The other internal heat gains and infrastructure losses are added to the power drawn by the IT equipment; the peak outdoor design condition is used for capacity, hourly climate data for energy and free cooling. The reliability of the calculation depends on using the real load profile rather than installed power, and site-specific climate data. Details in section 5.
How does air conditioning differ in a Tier IV data center?
By the Uptime Institute definition, Tier IV means fault-tolerant infrastructure: a single failure or the loss of a distribution path does not interrupt operations, and continuous cooling is required. For cooling this means fully redundant, independent systems and arrangements that keep cooling going during an outage. Details in section 6.
When should data center CFD analysis be carried out?
It returns the most value at concept and scheme design, while the layout and air distribution strategy can still change; it is also used for verification during construction and before a capacity uplift in existing facilities. For the service scope see our data center CFD analysis page.
Sources
- ASHRAE Technical Committee 9.9, Thermal Guidelines for Data Processing Environments, 5th edition, ASHRAE, 2021 (copyrighted publication). Summary of the changes in the fifth edition: Uptime Institute Journal, “New ASHRAE guidelines challenge efficiency drive”, 21 October 2021: journal.uptimeinstitute.com
- ASHRAE TC 9.9, “Emergence and Expansion of Liquid Cooling in Mainstream Data Centers”, white paper, 7 May 2021: ashrae.org (PDF)
- CEN-CENELEC-ETSI Coordination Group on Green Data Centres, “Review of standardisation activities: Energy Management and Environmental Viability of Data Centres”, summary of the 11th edition, 2024 (parts of the EN 50600 series and availability classes): cencenelec.eu (PDF)
- ISO/IEC 30134-2, Information technology, Data centres key performance indicators, Part 2: Power usage effectiveness (PUE); 2016 edition and the new edition of January 2026: iso.org
- Uptime Institute, Tier Classification System: uptimeinstitute.com
- Alkazar technical reviews: ASHRAE design conditions: station, site and horizon; bypass ratio; wind direction and bypass ratio.
This guide is for information; design decisions should rest on the current text of the relevant standard and on site-specific analysis. For questions, get in touch.